SIGN UP Login/Register
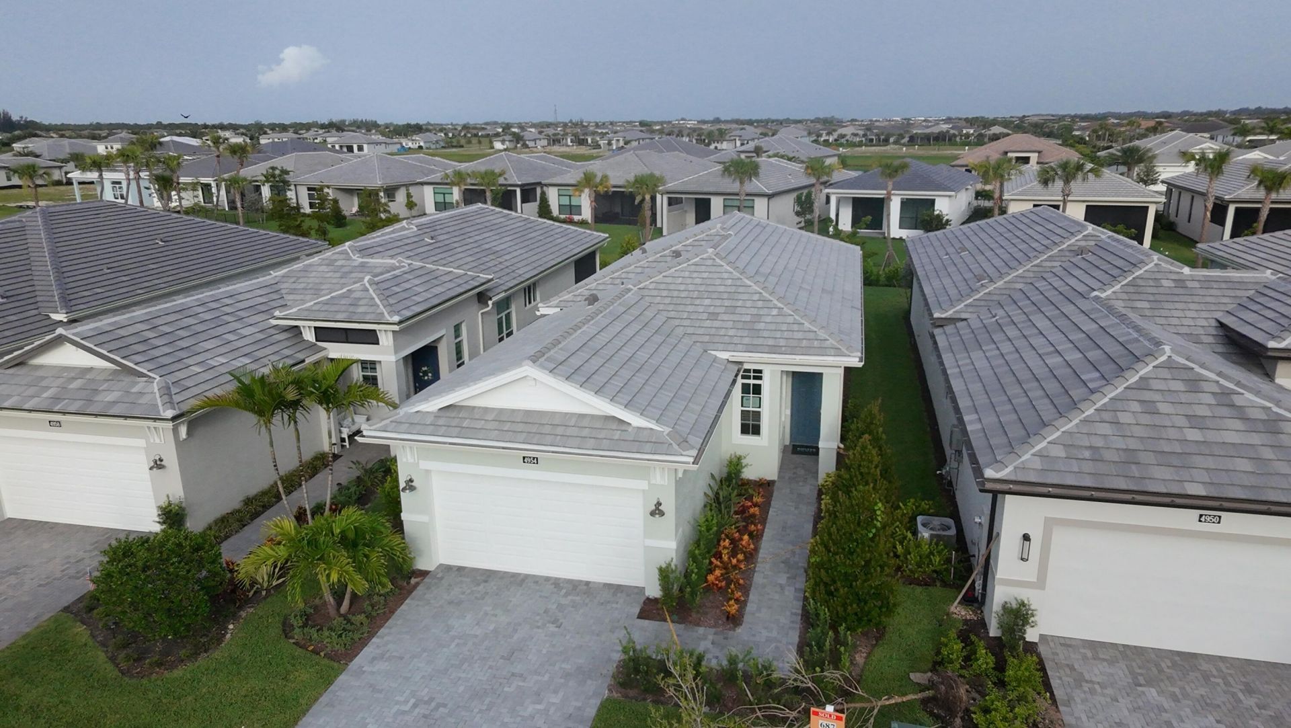
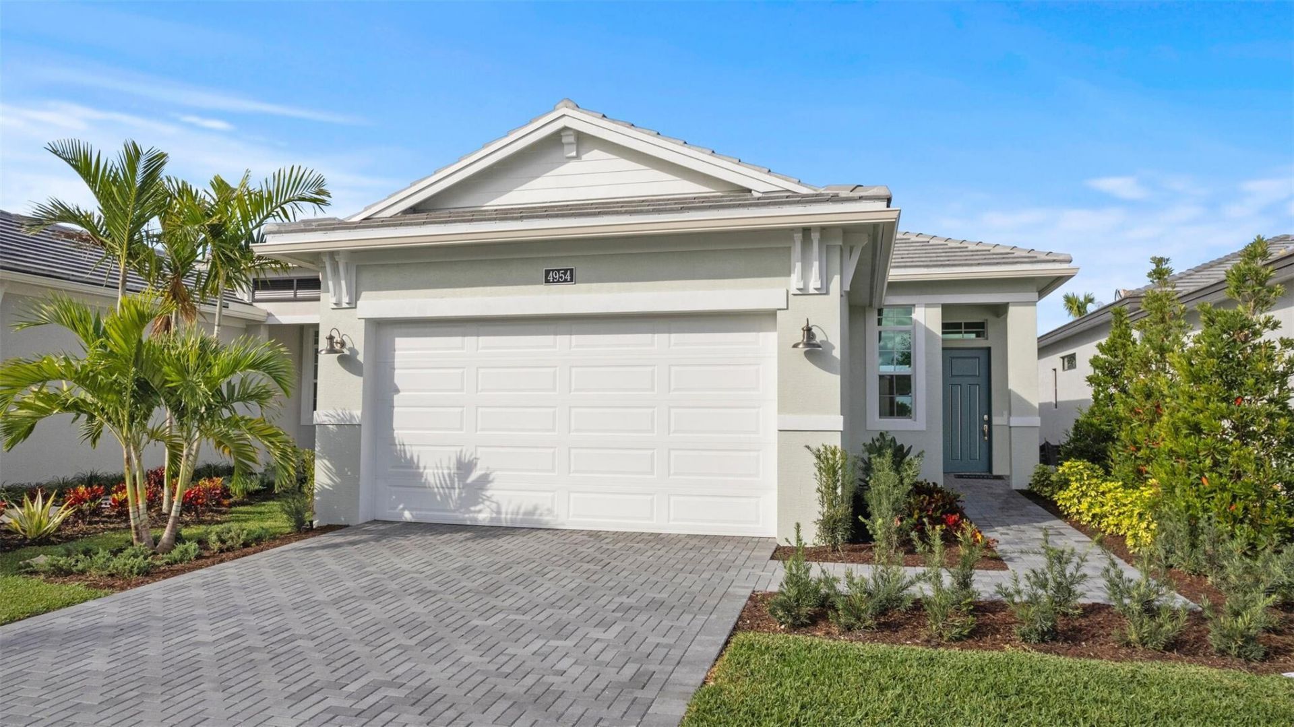
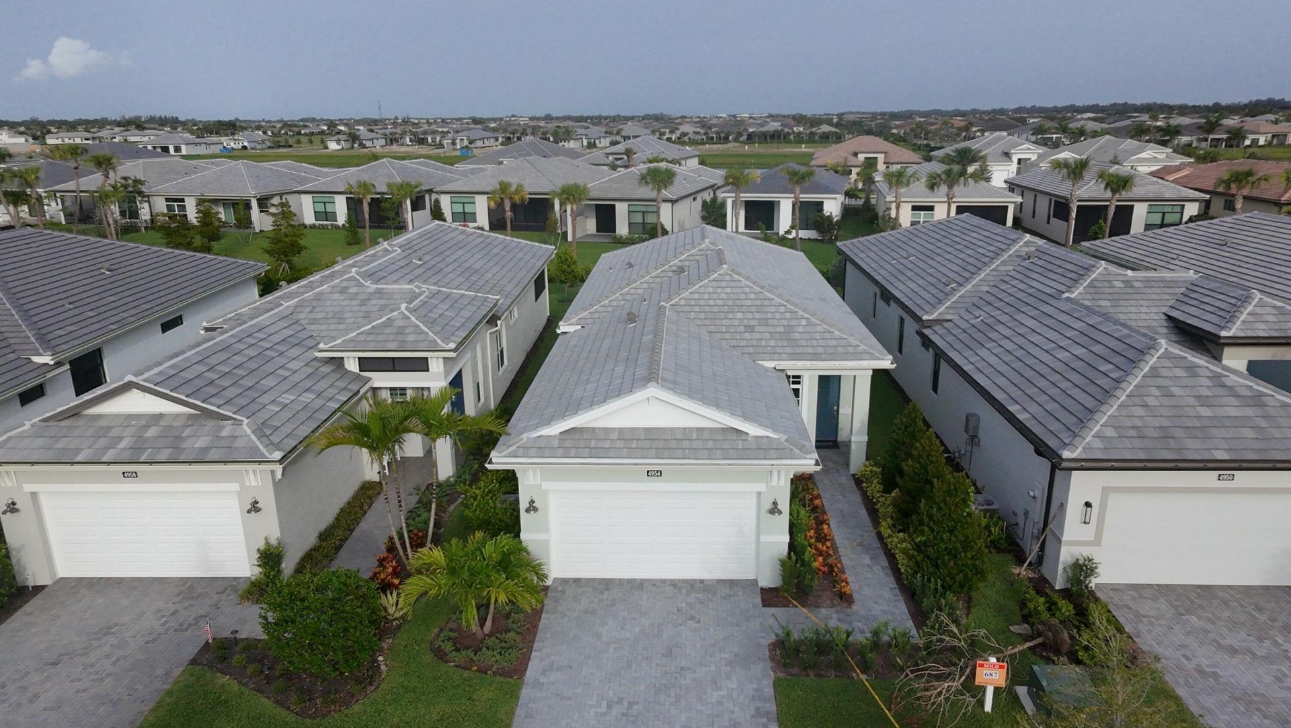
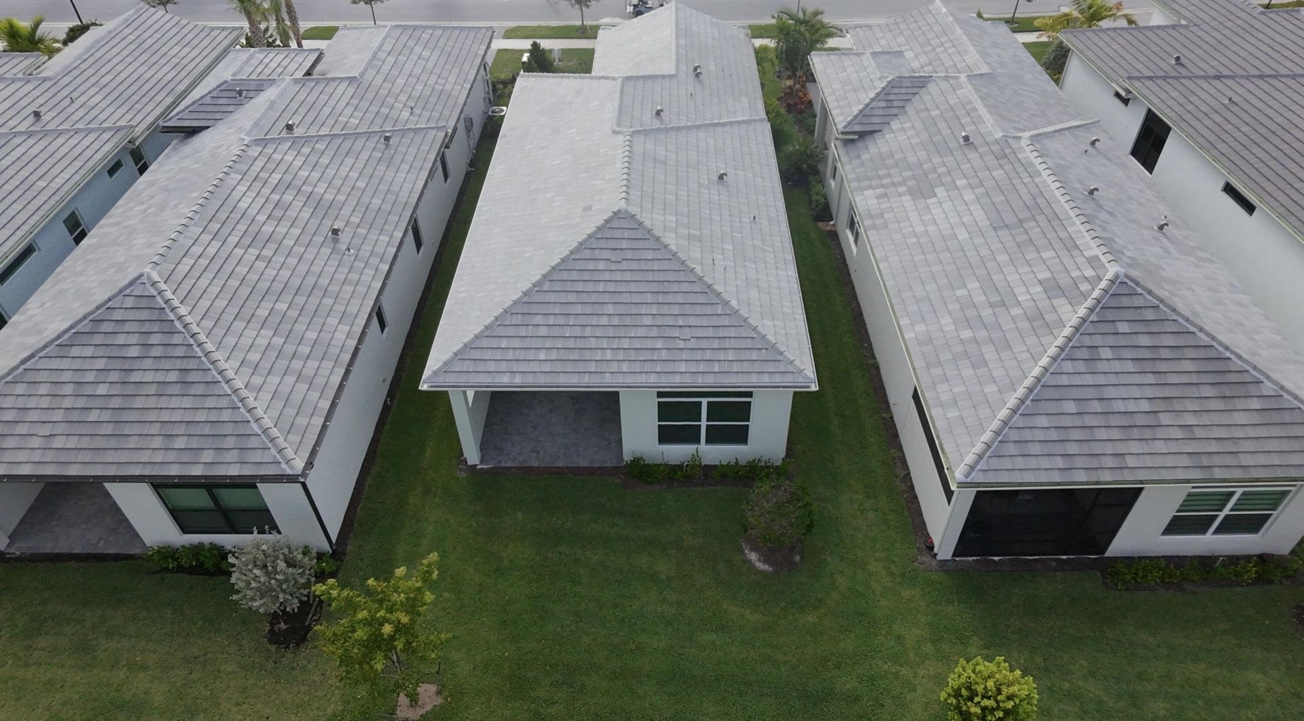
4954 Rivo Alto Circle, Westlake, FL 33470 Photo
New - 9 Hours Ago
4954 Rivo Alto Circle, Westlake, FL 33470 Photo
New - 9 Hours Ago
4954 Rivo Alto Circle, Westlake, FL 33470 Photo

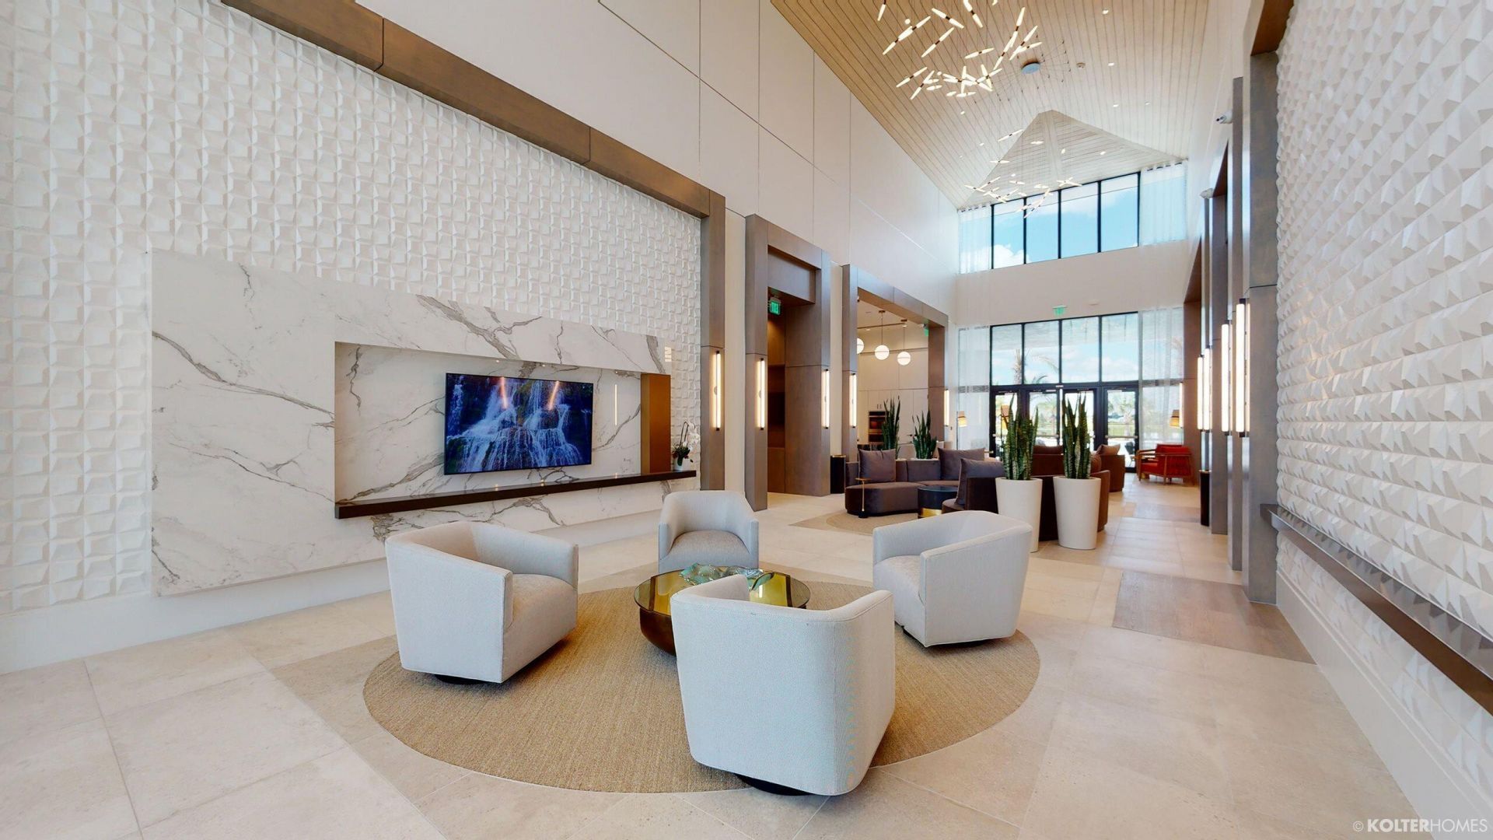
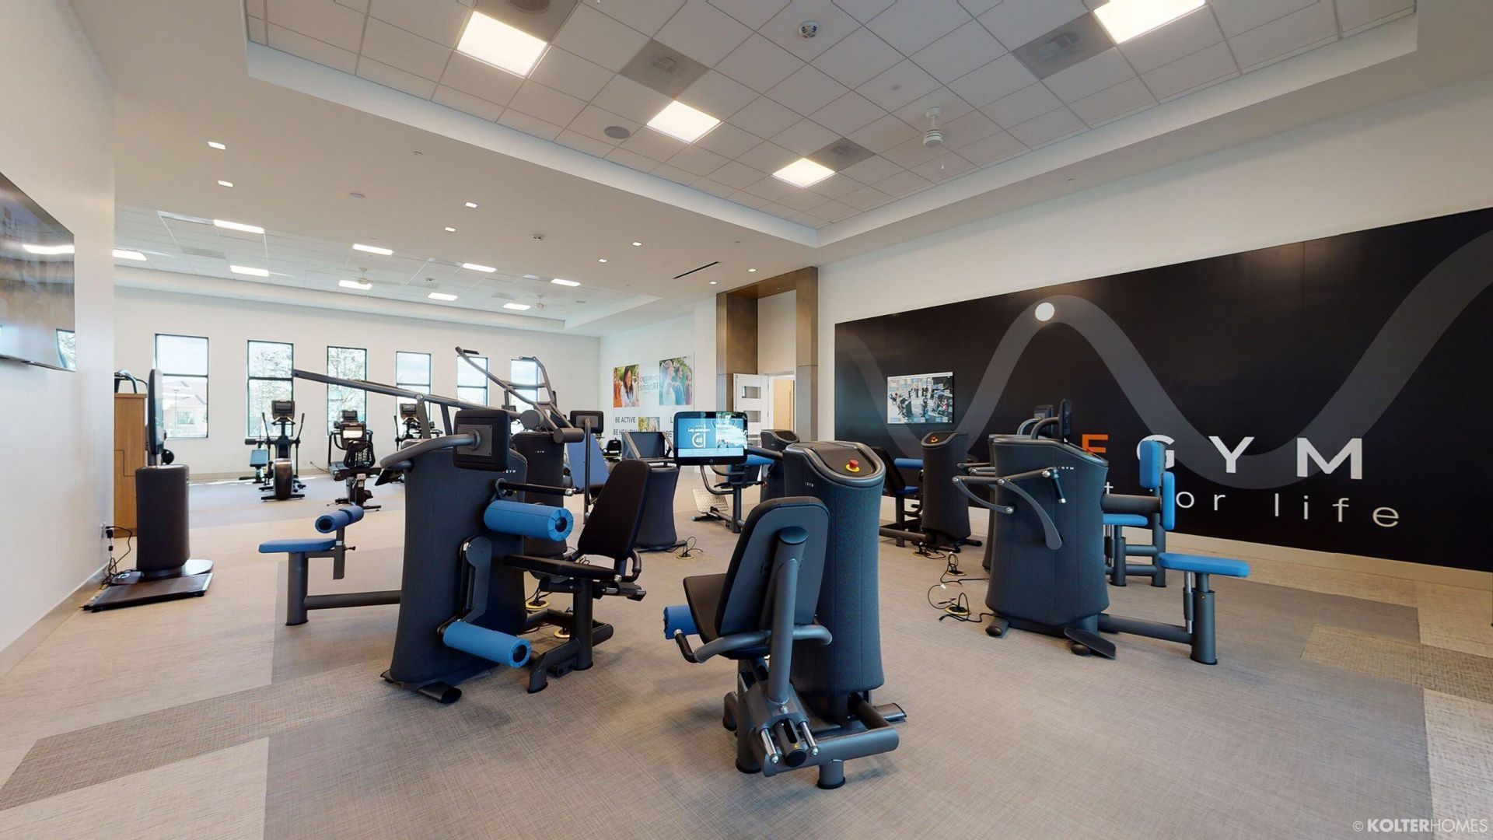
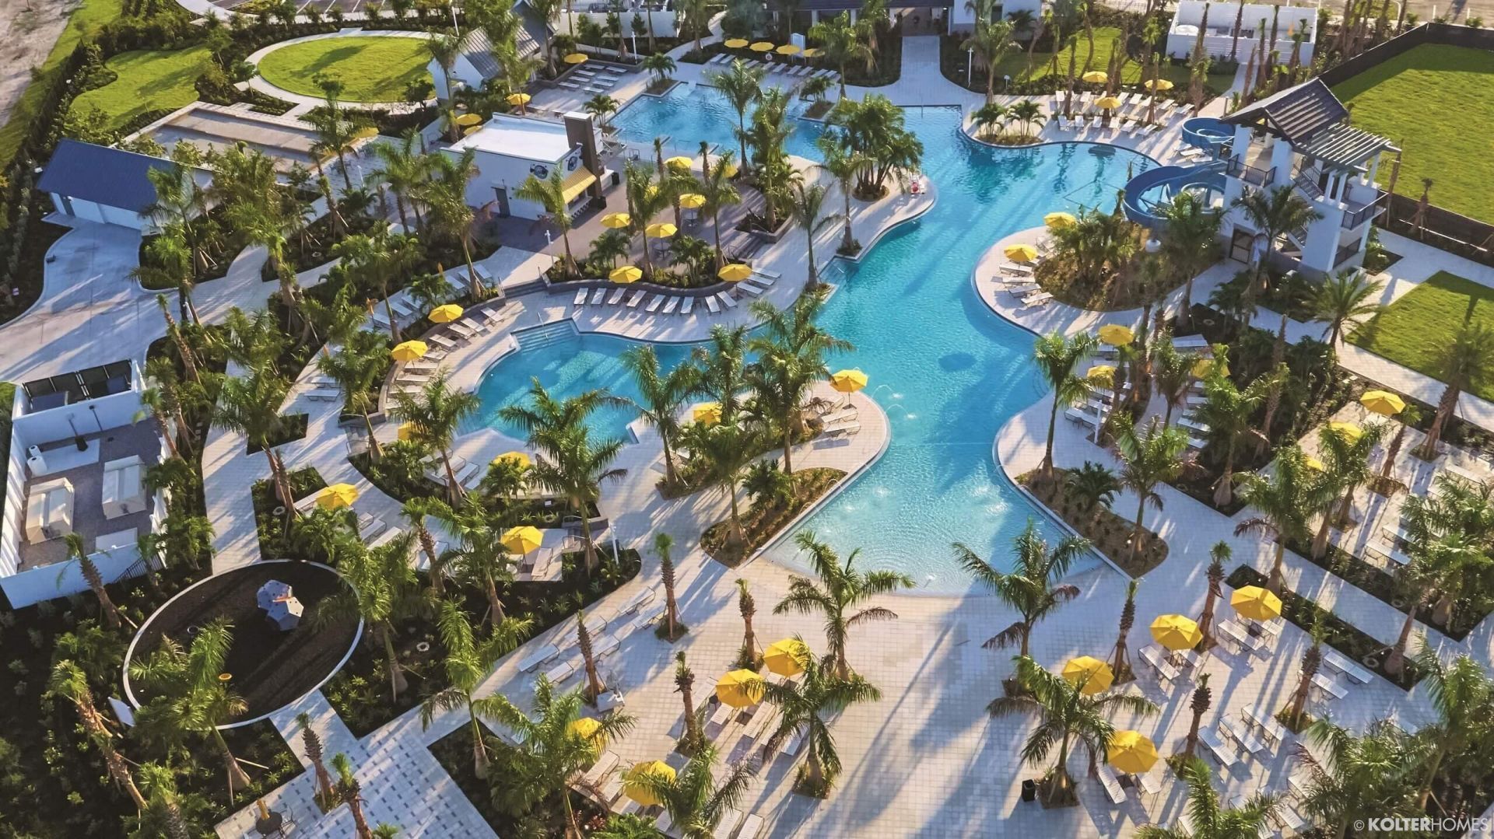
35 Total Photos [Click to View All]

4954 Rivo Alto Circle Westlake, FL 33470
$3,300.00 / Annual (1 Year or More)
  • Beds
    2
  • Baths
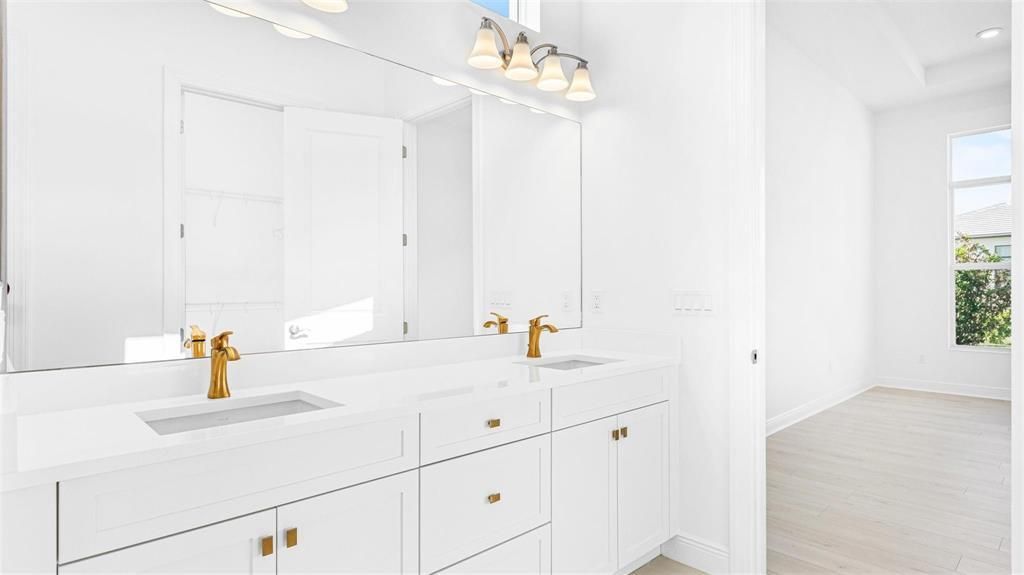
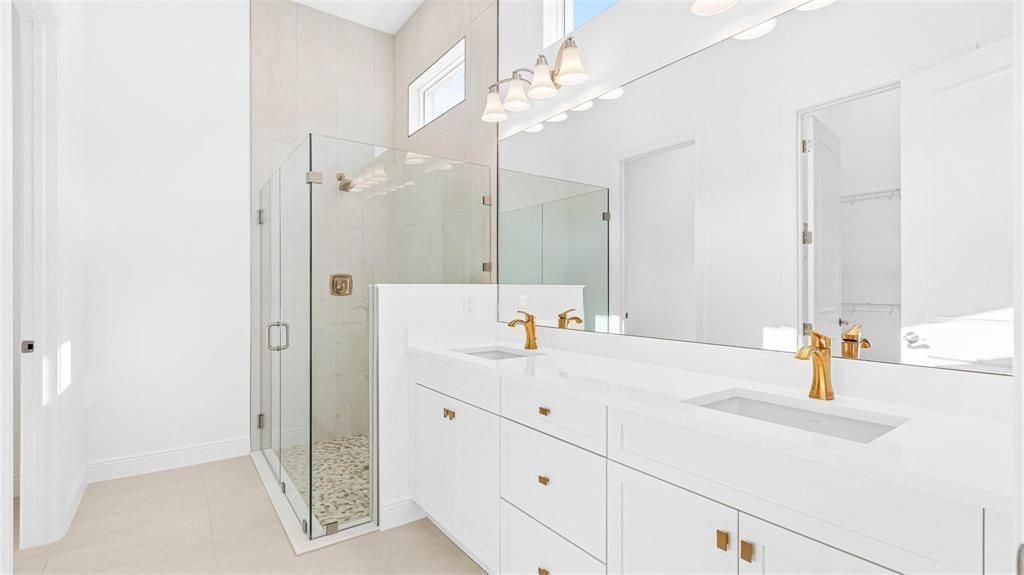
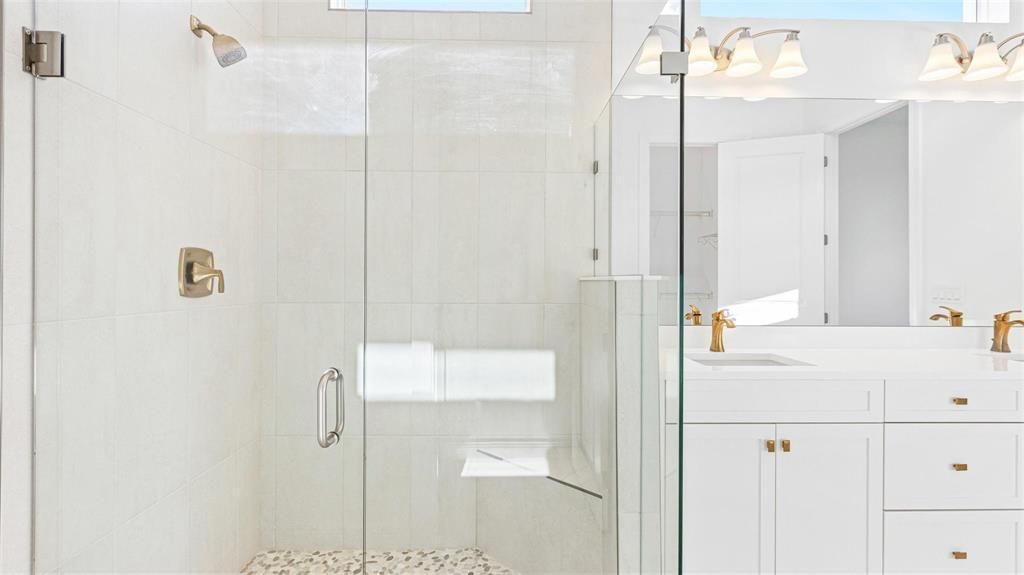
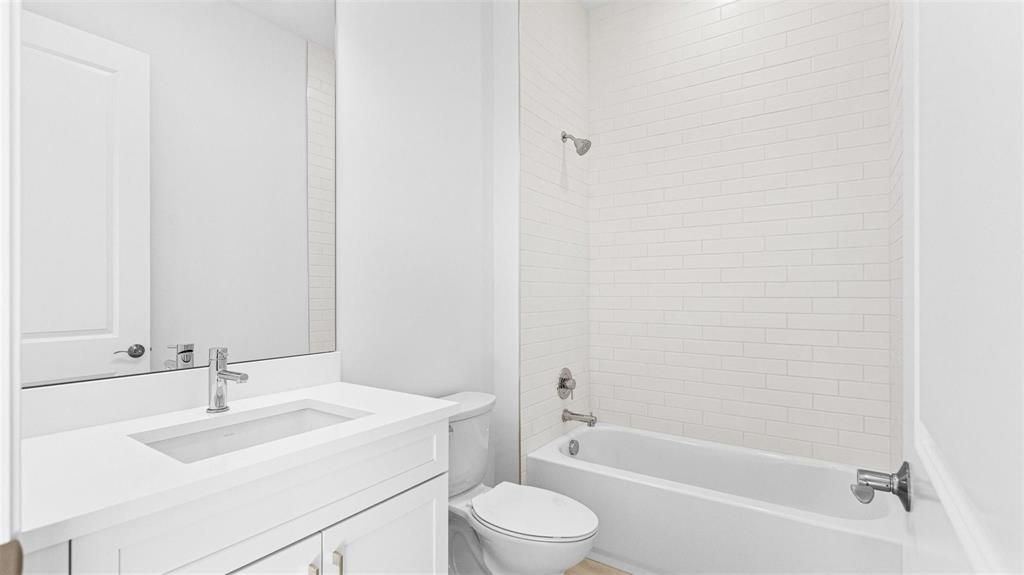
    2 full
  • Total Square Feet
    1,474
  • Lot Size
    0.12 acre(s)

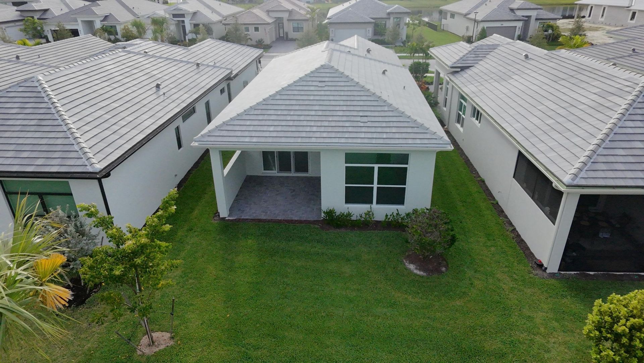
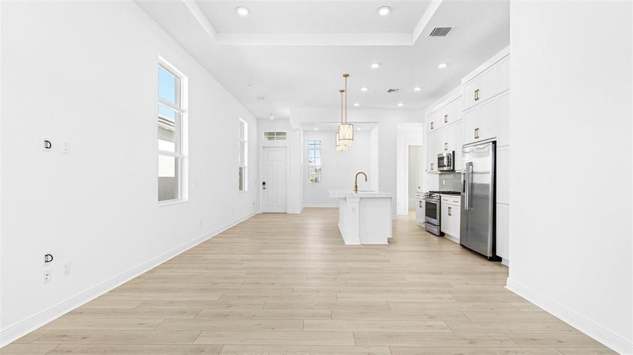
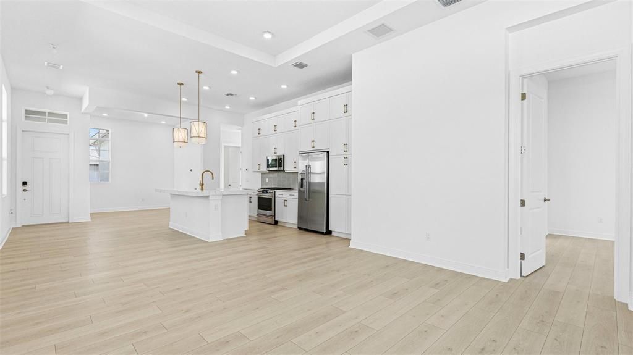
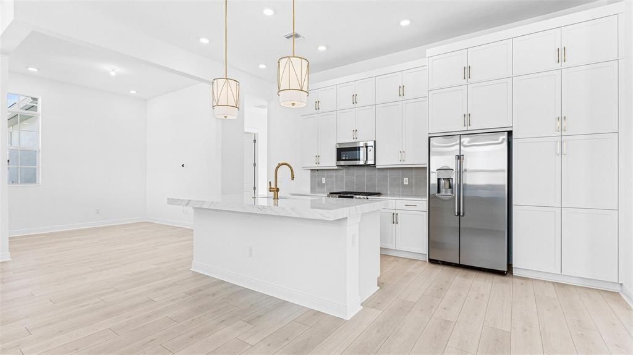
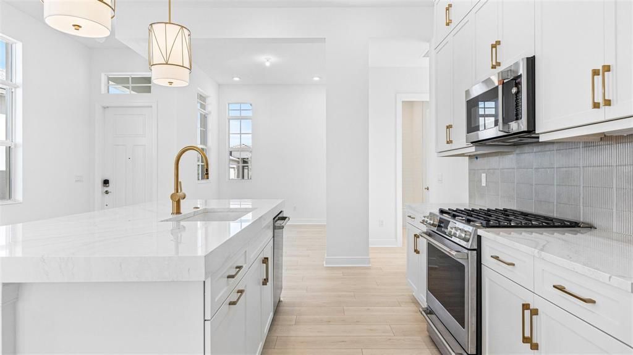
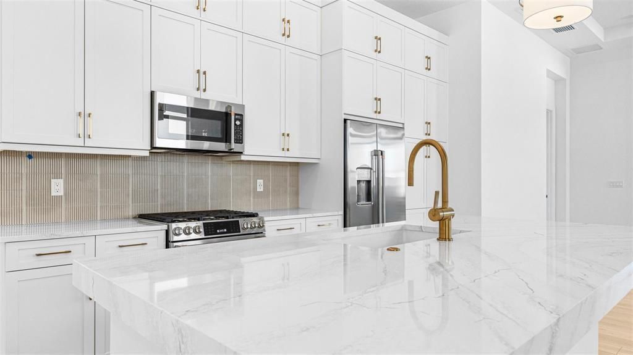
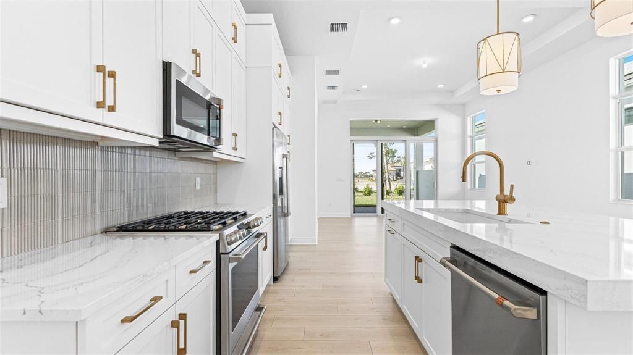
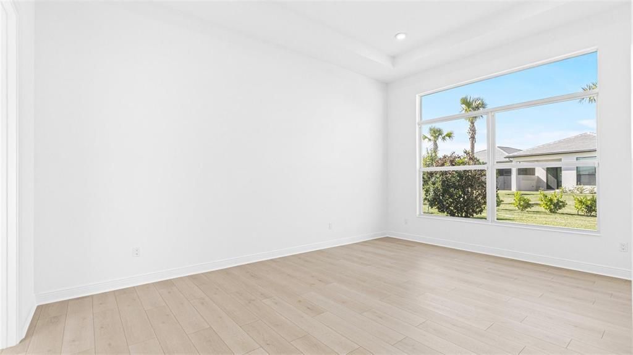
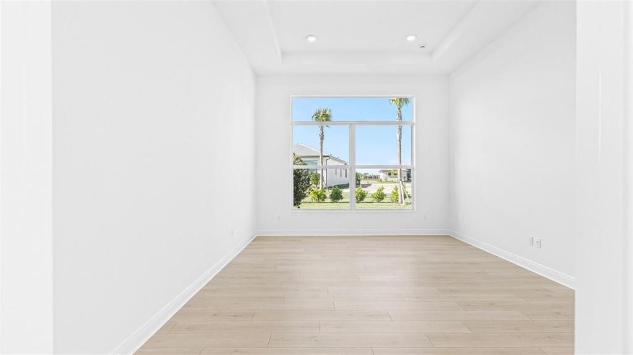
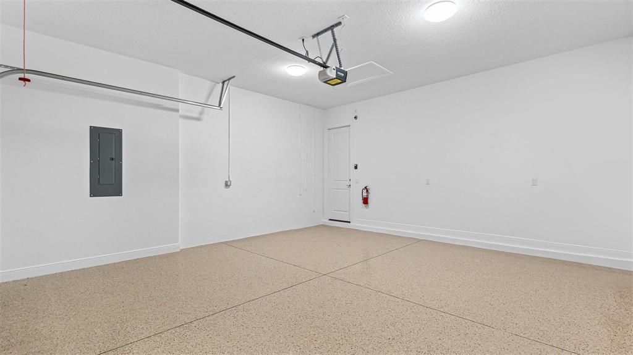
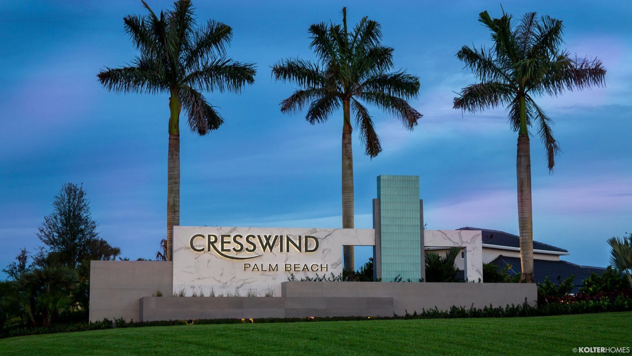
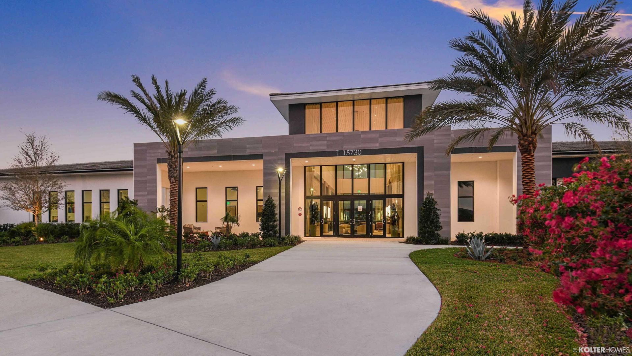
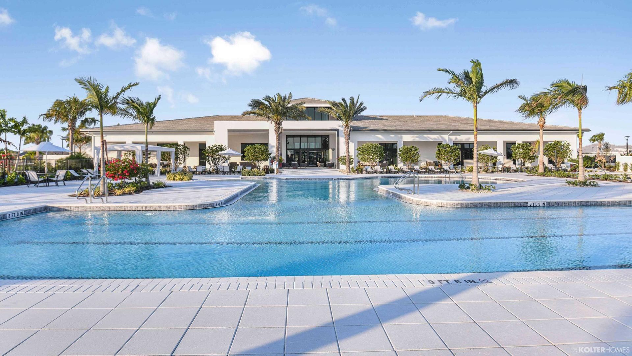
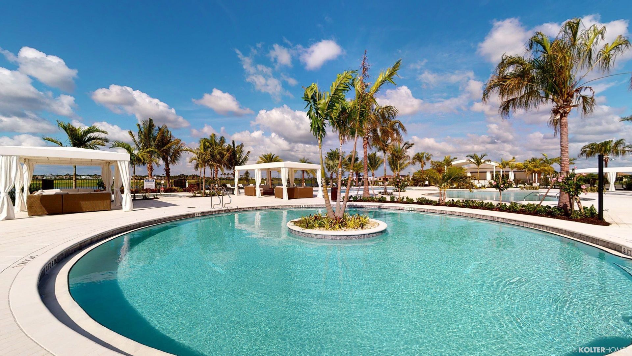
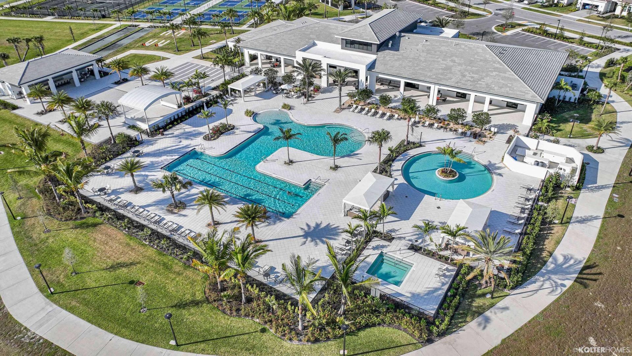
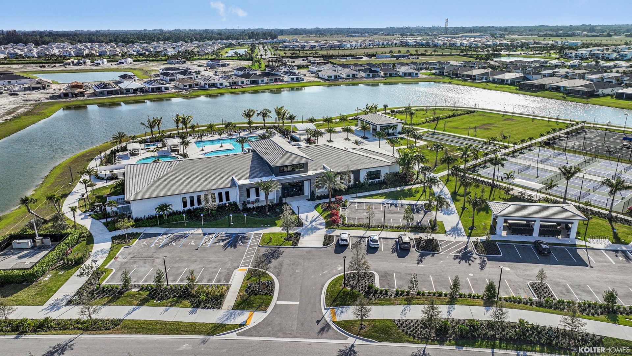
Be the first tenants to live in this newly built upgraded home. Welcome to this thoughtfully designed single-story residence in Cresswind Palm Beach, Westlake. This two-bedroom, two-bathroom Allison model offers 1,474 square feet of comfortable living space, making efficient use of every room. The open floor plan creates a welcoming atmosphere perfect for everyday living, while the two-car garage provides convenient storage and parking. Located in the established Cresswind Palm Beach community, ...

View More

Property Summary

MLS Number: B26052479
Status: Active
Subdivision: CRESSWIND PALM BEACH
County: Palm Beach
Bedrooms: 2
Total Square Feet: 1,474
New Constuction: No
Waterfront: No
Property Type: Rental - Single Family
Cooling: Central Air
Garage: 2 car attached
Heating: Central
Lot Size: 0.12 Acres
Roof Type: Concrete, Tile
Stories: 1.0
Year Built: 2026

Featured Amenities

Entrance Foyer
Pantry
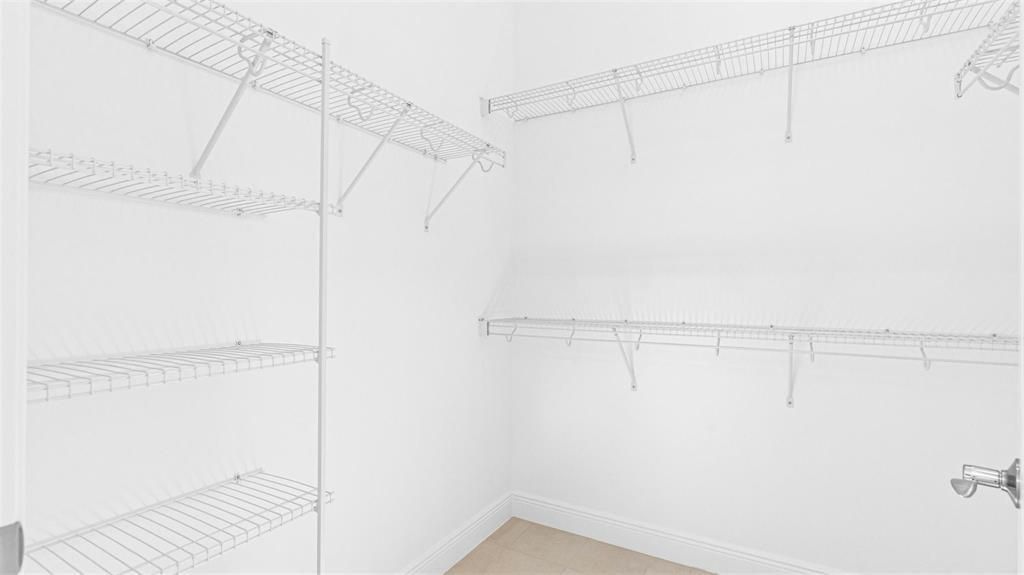
Walk-In Closet(s)
Park
Picnic Area
Basketball Court
Billiard Room
Cabana
Clubhouse
Dog Park
Fitness Center
Game Room
Hot Water
Jogging Path
Management
Playground
Parking
Pool
Spa/Hot Tub
Trail(s)
Manager On Site
Bocce Ball
Community Room
Heated Pool
Hobby Room
Internet Included
Kitchen Facilities
Lobby
Maintained Community
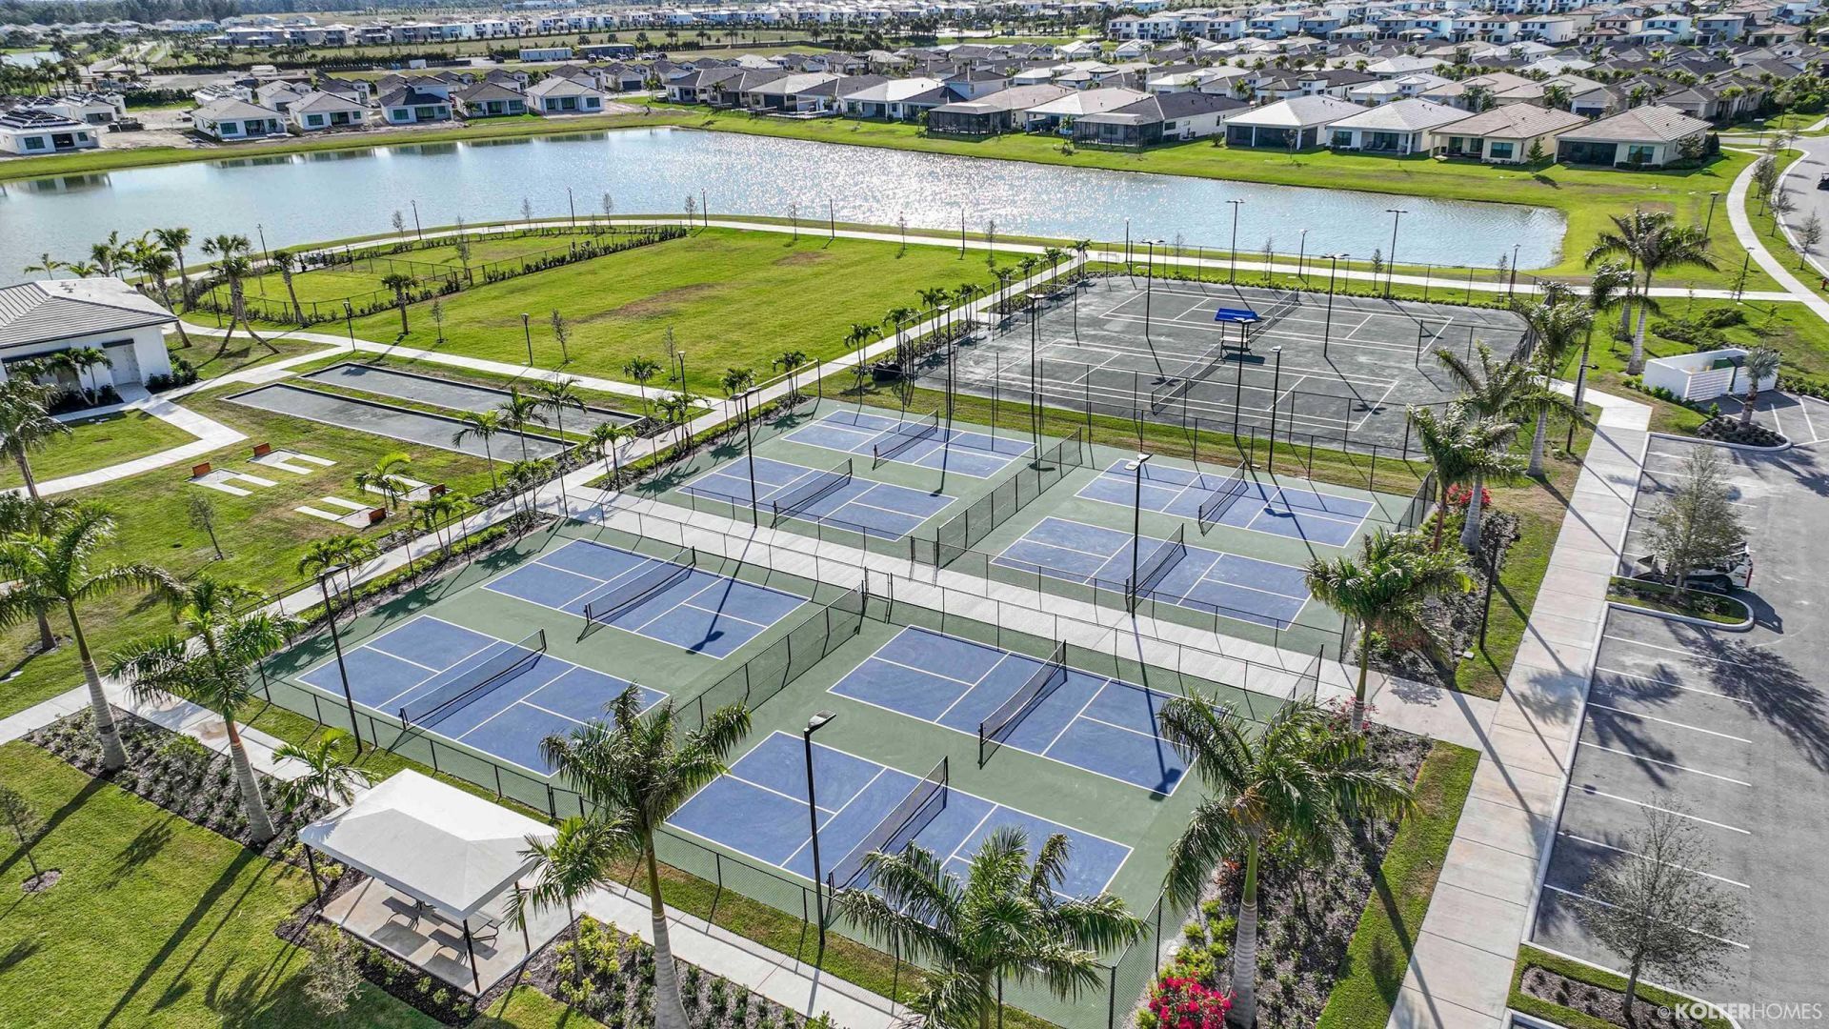
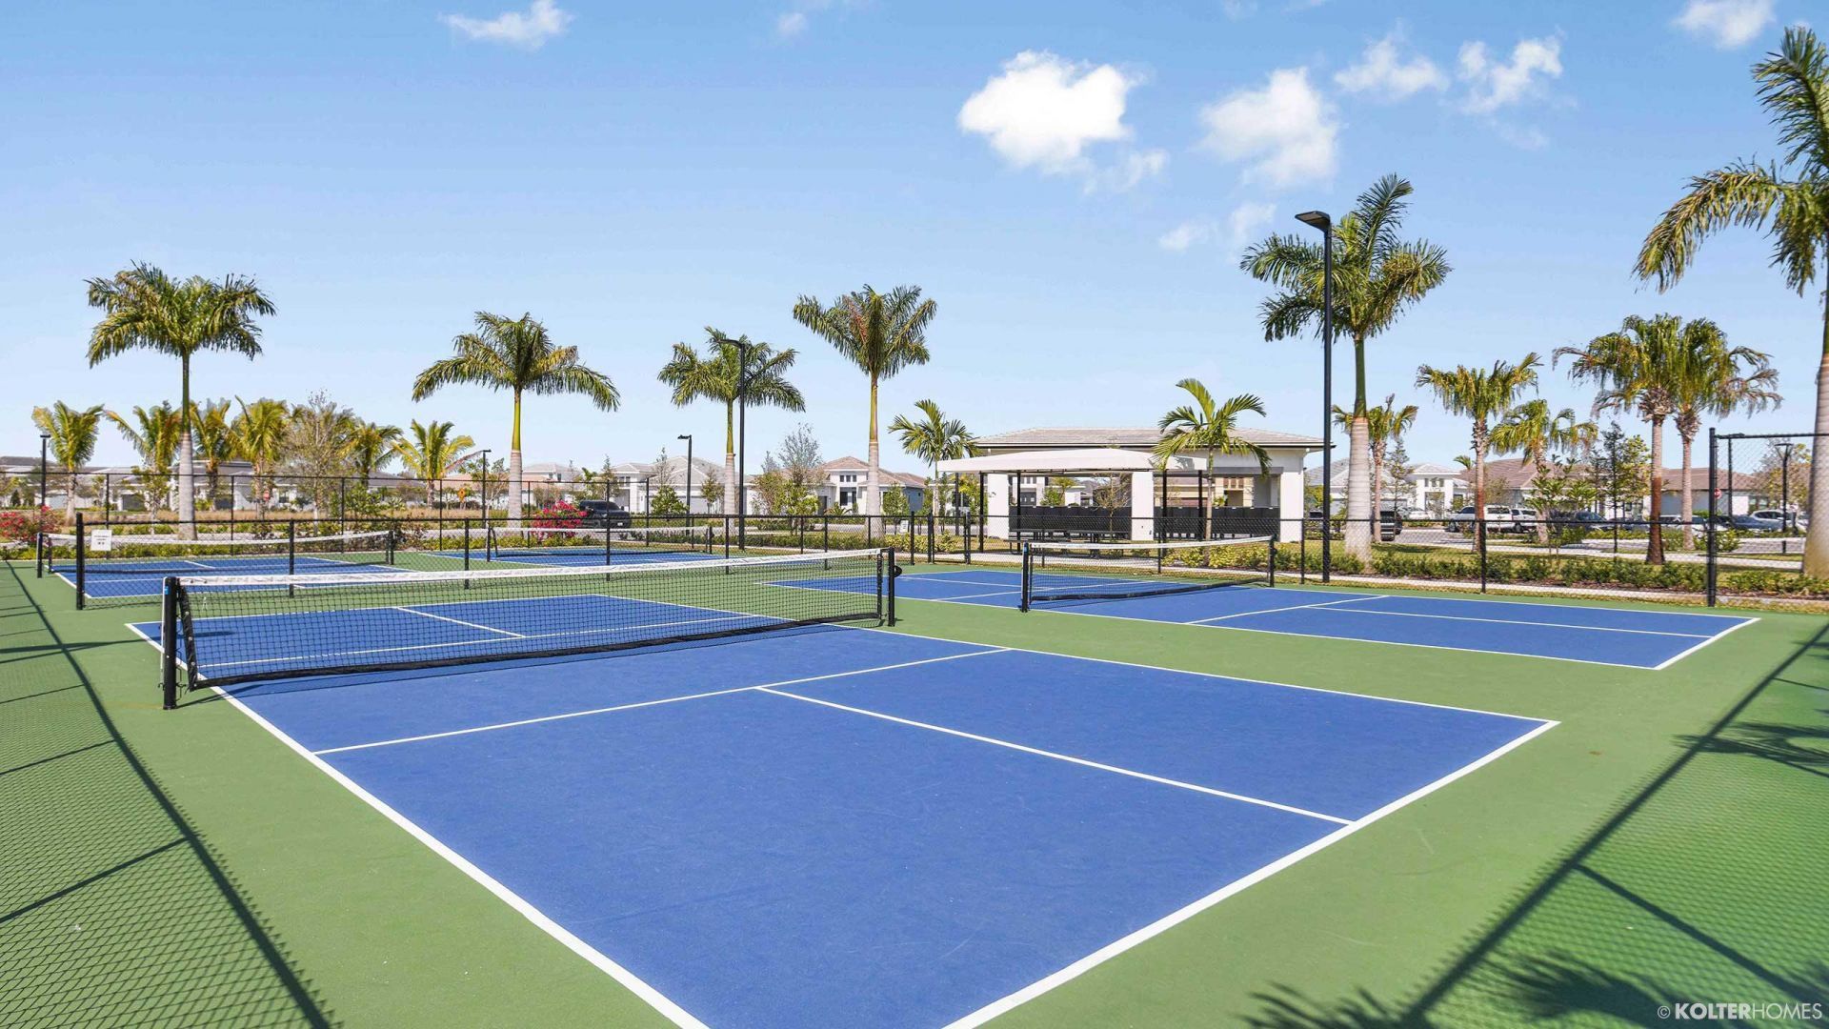
Pickleball Court(s)
Sidewalks
Street Lights
Security
Recreation Facilities

Property Details

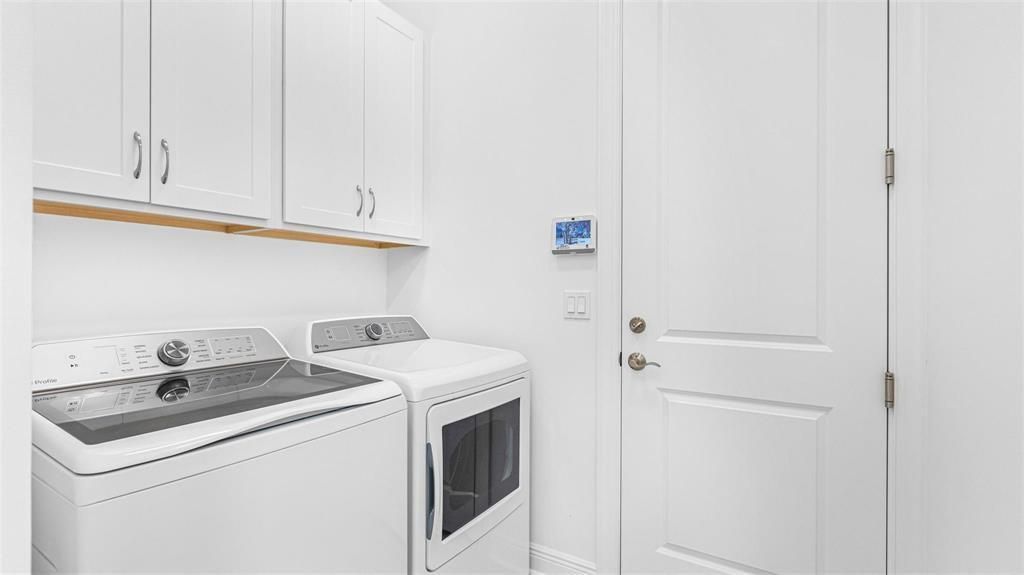
Appliances: Gas Water Heater, Tankless Water Heater, Gas Cooktop, Cooktop, Dryer, Disposal, Dishwasher, ENERGY STAR Qualified Dishwasher, ENERGY STAR Qualified Freezer, ENERGY STAR Qualified Refrigerator, ENERGY STAR Qualified Washer, ENERGY STAR Qualified Dryer, Gas Range, Ice Maker, Microwave, Refrigerator, Water Heater, Washer, Freezer
Exterior: Stucco, CBS
Outdoor Features: Lighting
Flooring: Laminate, Tile
Furnished: Unfurnished
Hot Tub: Yes
Laundry: Laundry Room, In Unit
Parcel#: 77414306050006870
Parking: Attached Garage, Attached, Driveway, Garage Door Opener, Paver Block, Garage
Parking Notes: Attached Garage, Attached, Driveway, Garage Door Open
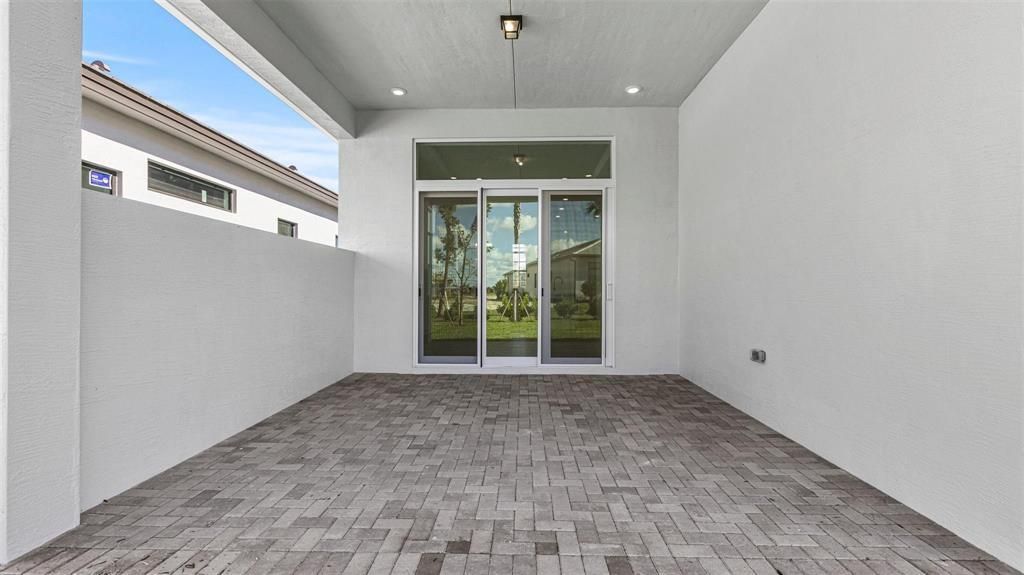
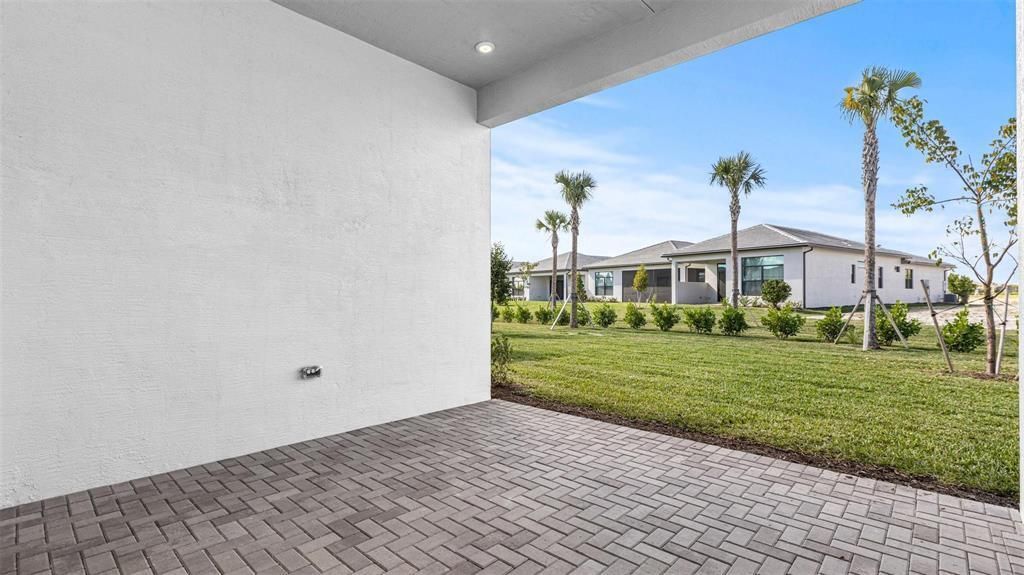
Patio/Porch: Patio - Covered, Patio
Pet Fee: 500
Pets Allowed: Yes, Breed Restrictions, Dogs OK, Size Limit
Rental Term: Annual (1 Year or More)
Restrictions: No Smoking, Other Restrictions, Parking - No Boat, Parking - No Commercial Vehicles, Parking - No RV, Par
Security: yes
Security: Carbon Monoxide Detector(s), Fire Alarm, Key Card Entry, Smoke Detector(s), Security System, Entry - Phon
Sewer: Public Sewer
Sprinkler: Auto Sprinkler
SQFT Living: 1474
Tenant Pays: Cable TV, Electricity, Gas, Hot Water, Insurance, Pest Control, Water
Total Rooms: 7
Utilities: Cable Connected, Electricity Available, Natural Gas Available, Sewer Connected, Underground Utilities, Wa
Waterfront Features: None
Windows: Storm Window(s)
Construction: Stucco,CBS

Room Sizes

Living Room: 18.6 X 18.8 Level First
Kitchen: 11.4 X 10 Level First
Primary Bedroom: 18.6 X 13.8 Level First
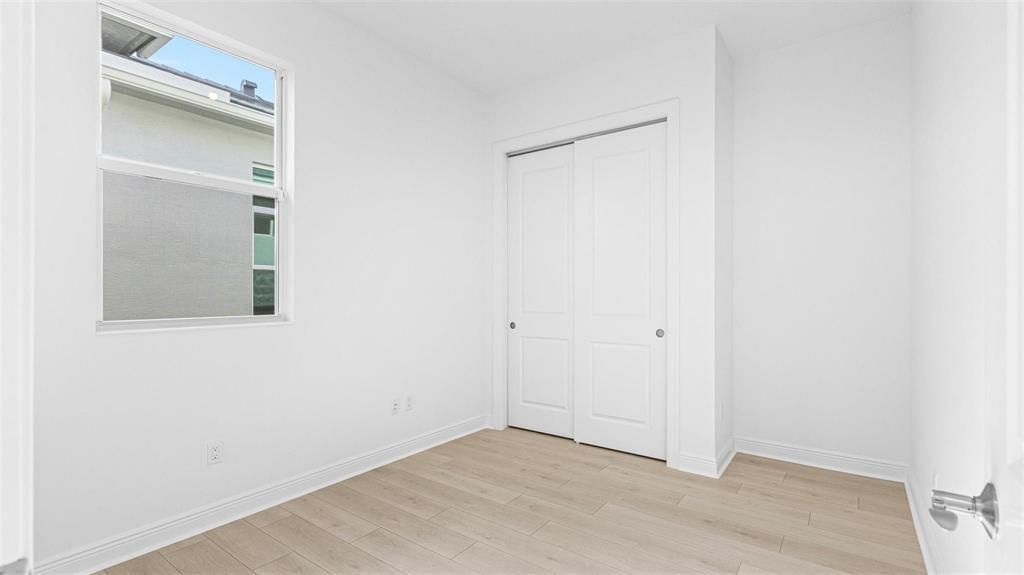
Bedroom 2: 11.4 X 10.19 Level First
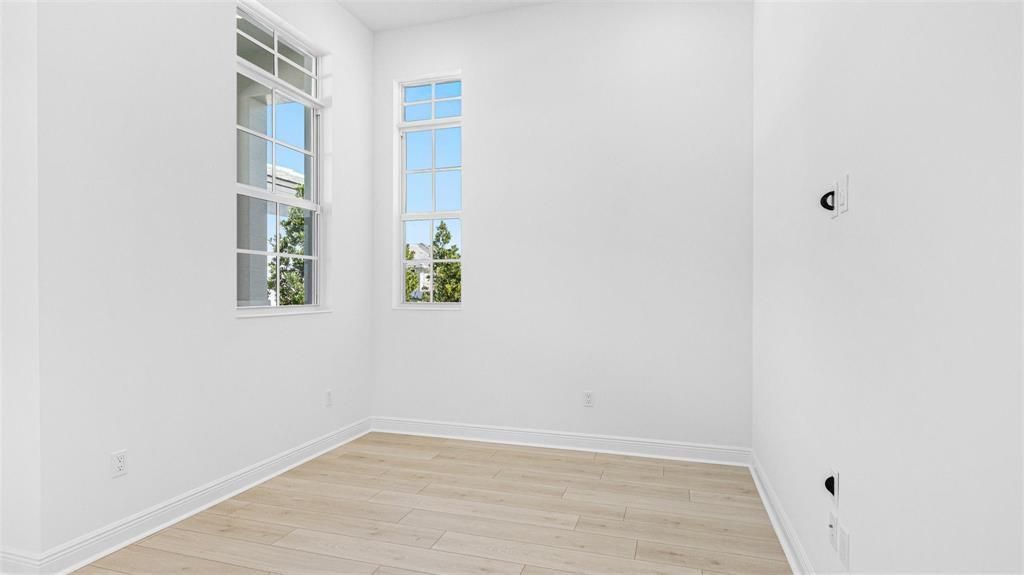
Den: 12.6 X 10 Level First
Utility Room: 8 X 8 Level First
Other: 10 X 15 Level First

Local Schools

High School: Seminole Ridge
Middle School: Osceola Creek
Elementary School: Golden Grove

Neighborhood Information

Neighborhood Map

Neighborhood Hero

Neighborhood Highlights

Neighborhood Characteristics

Neighborhood Market Trend

Neighborhood Schools

Courtesy of

Agency Name: Rhodes Realty
Agent Name: Sheri Rhodes
Agency Phone: 561-851-3861

Presented by

Agent Name: IPRE Commercial
Agent Phone:
Agency Title: Illustrated Properties
Request Info

IDX logo

IPRE Commercial
ipre.com
Office Phone:
561.272.4015

Login to My Illustrated Account

Pixel