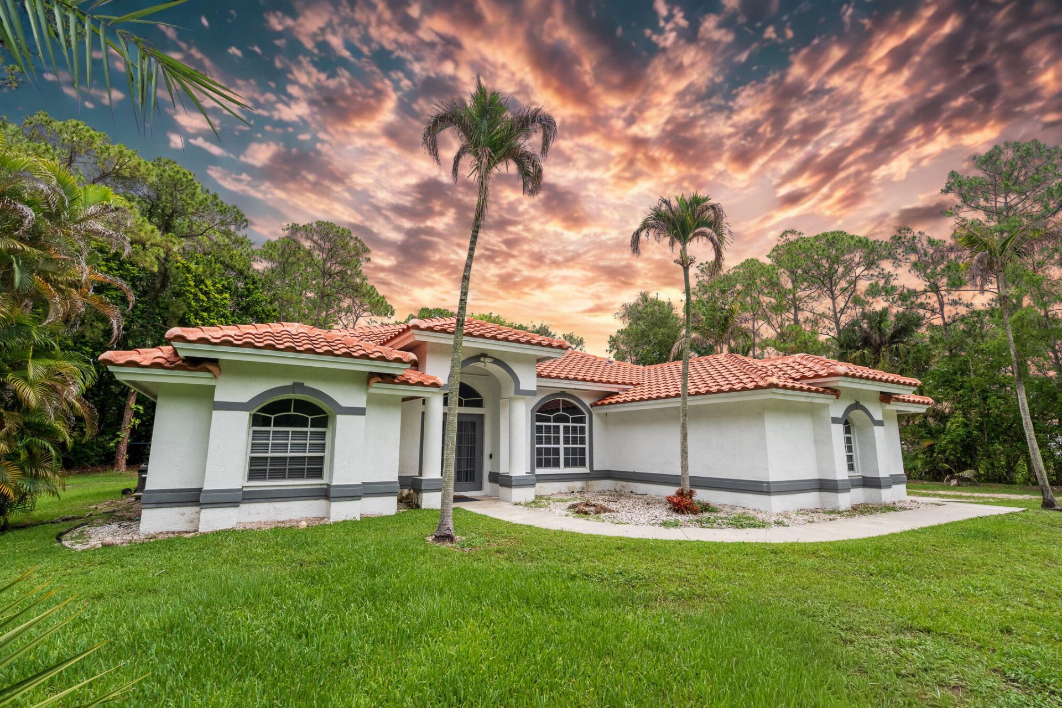
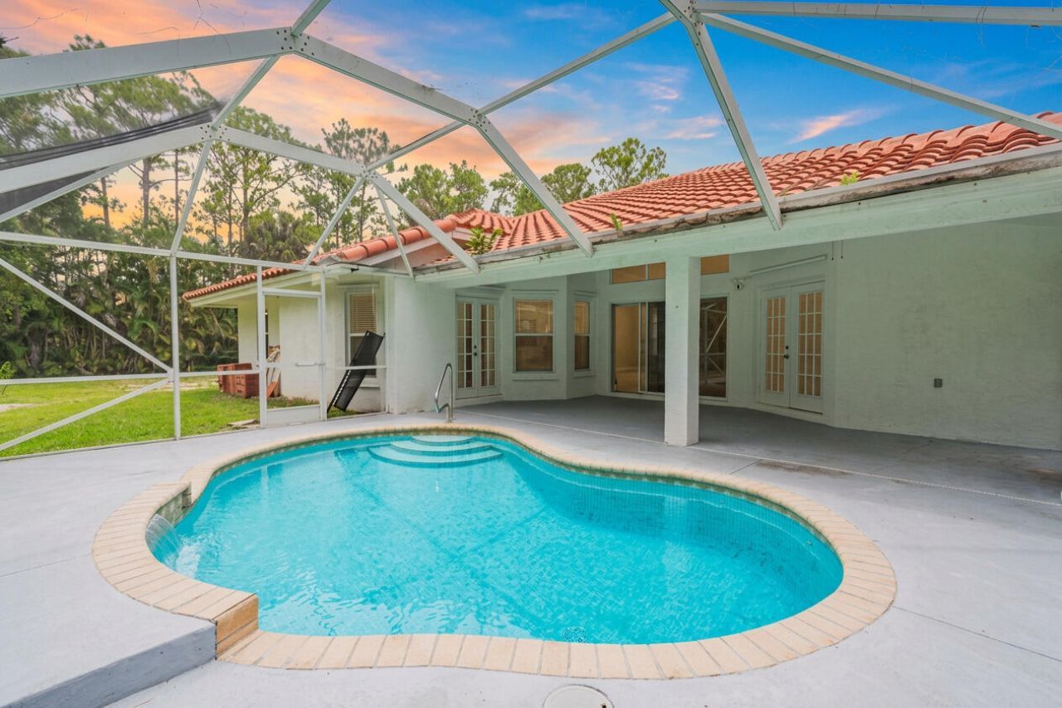
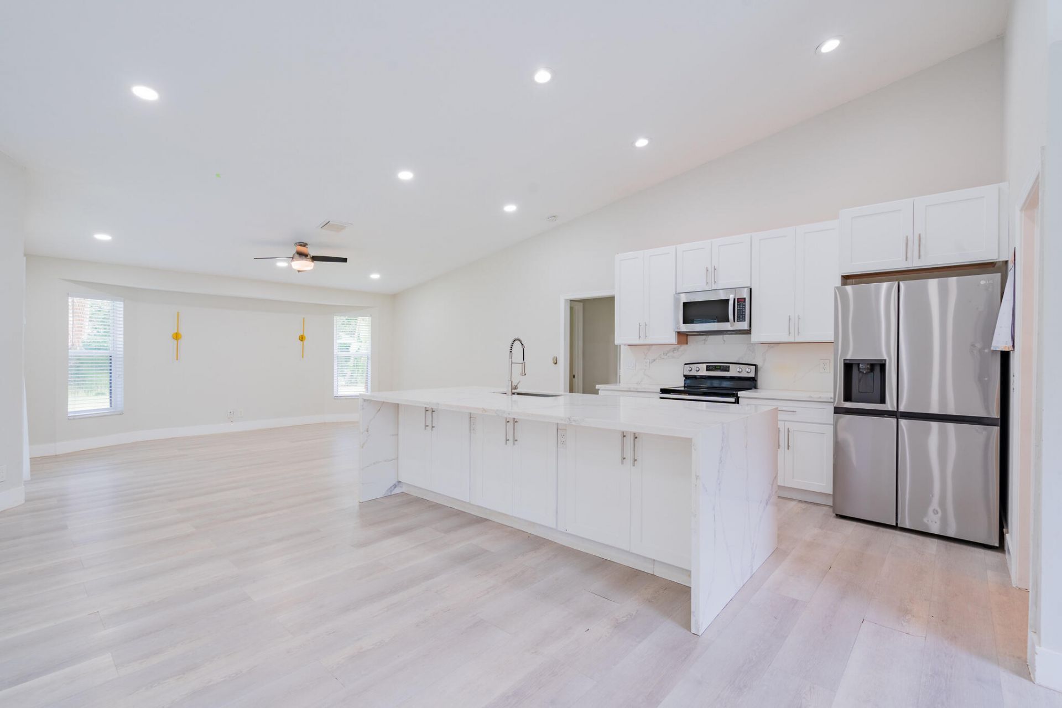
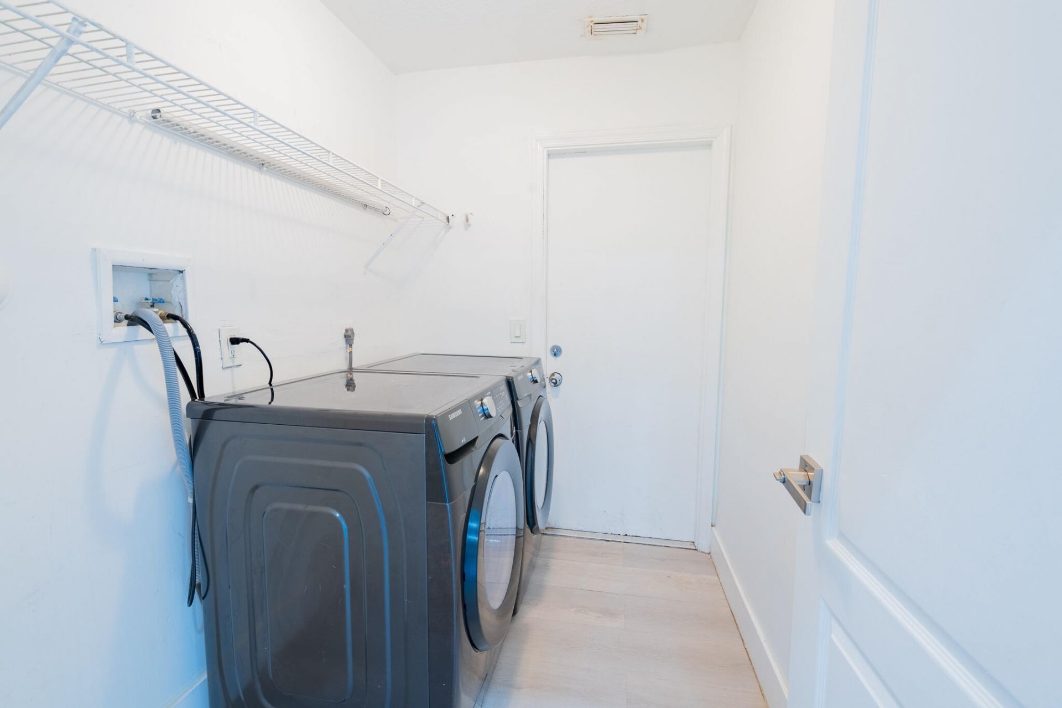
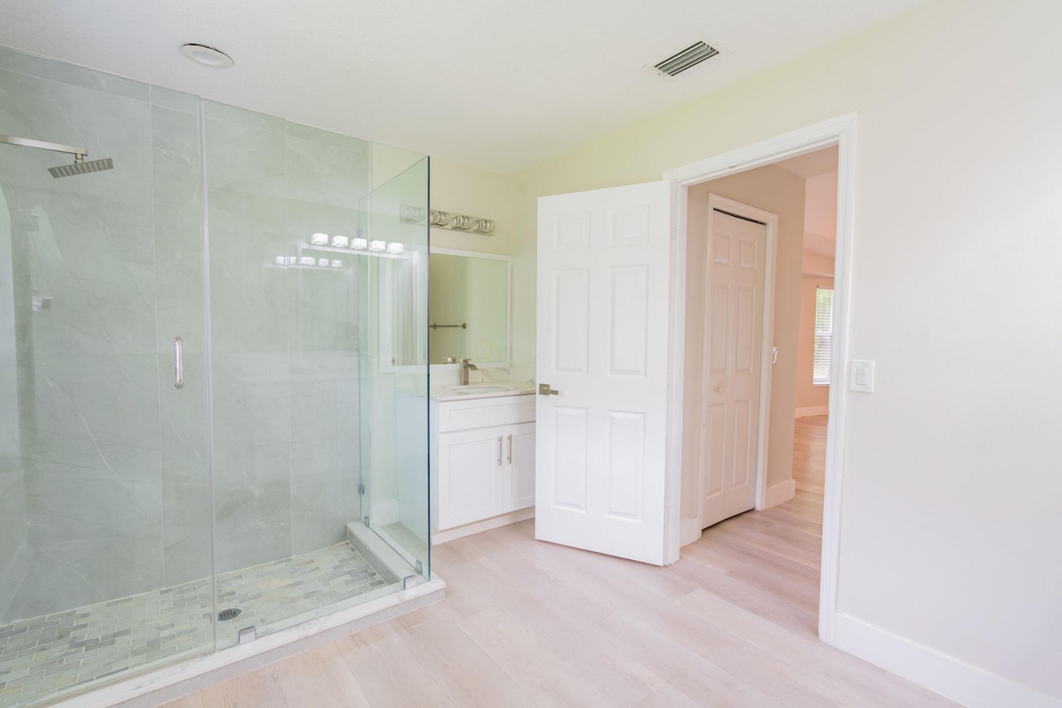
15845 83rd Lane N The Acreage, FL 33470
-
Beds3
-
Baths2 full
-
Total Square Feet1,823
-
Lot Size1.15 acre(s)
Property Summary
MLS Number: B26034814
Status: Active
Subdivision: ACREAGE
County: Palm Beach
Bedrooms: 3
Total Square Feet: 1,823
New Constuction: No
Waterfront: No
Property Type: Rental - Single Family
Cooling: Central Air, Ceiling Fan(s)
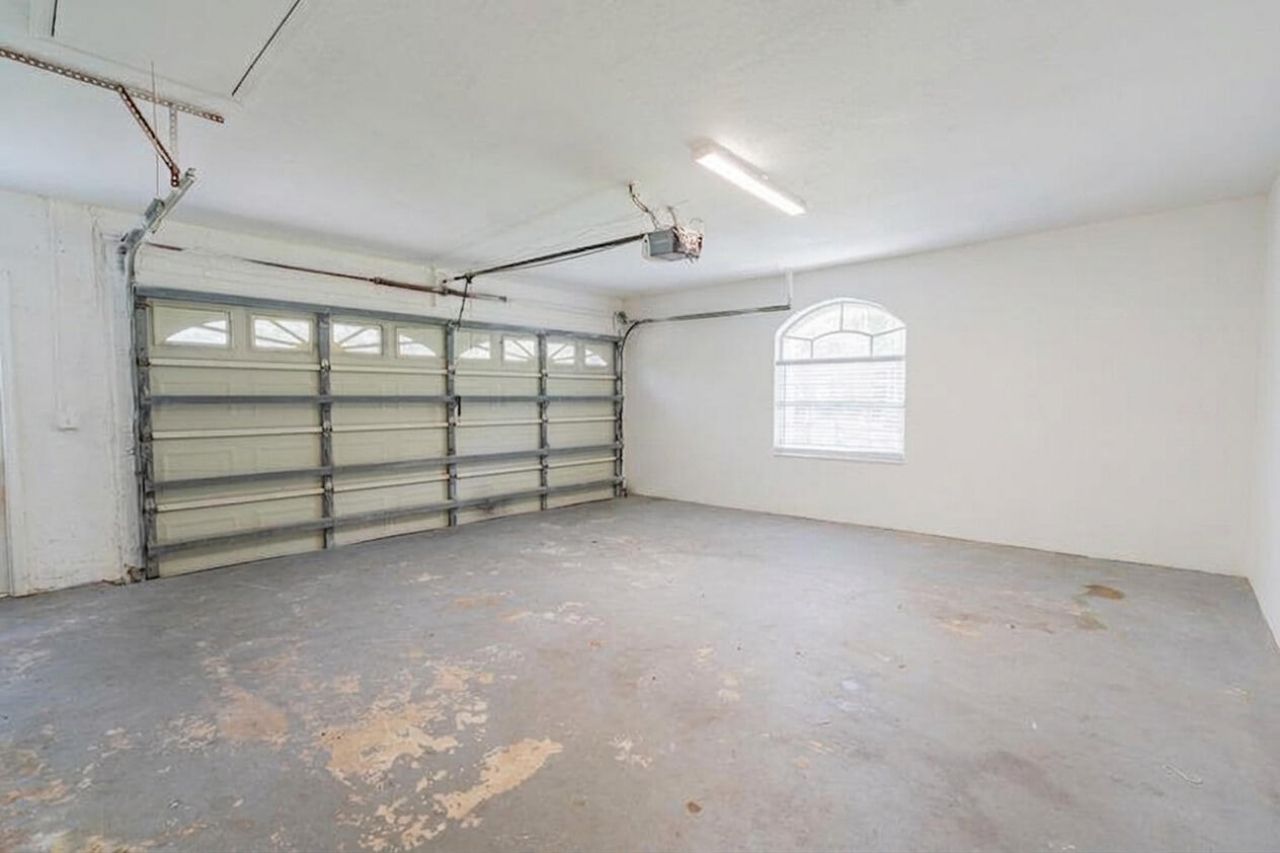
Garage: 5 car attached
Heating: Central
Lot Size: 1.15 Acres
Roof Type: Spanish Tile, Tile
Stories: 1.0
Year Built: 1995
Featured Amenities
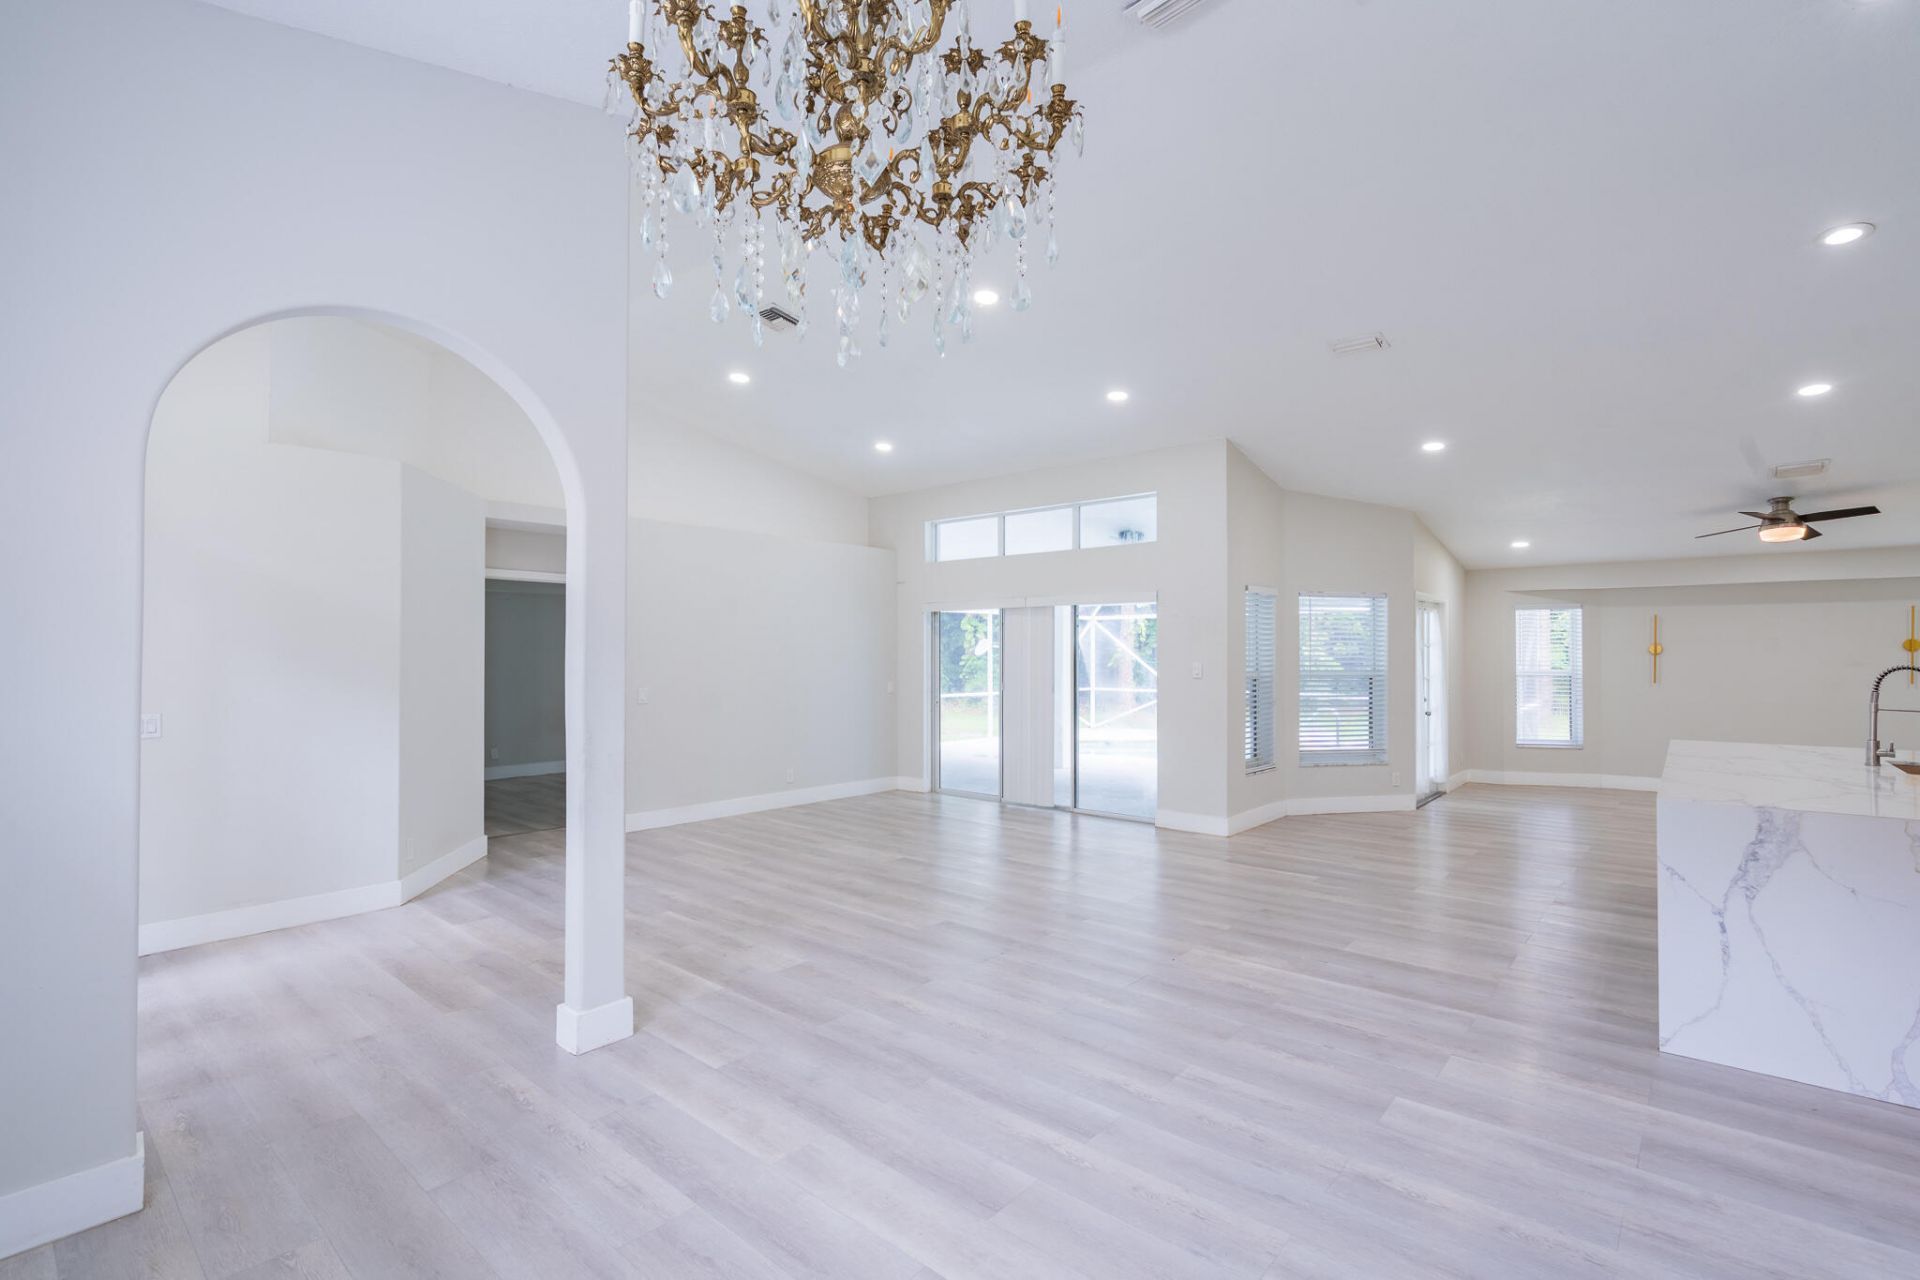
Cathedral Ceiling(s)
High Ceilings
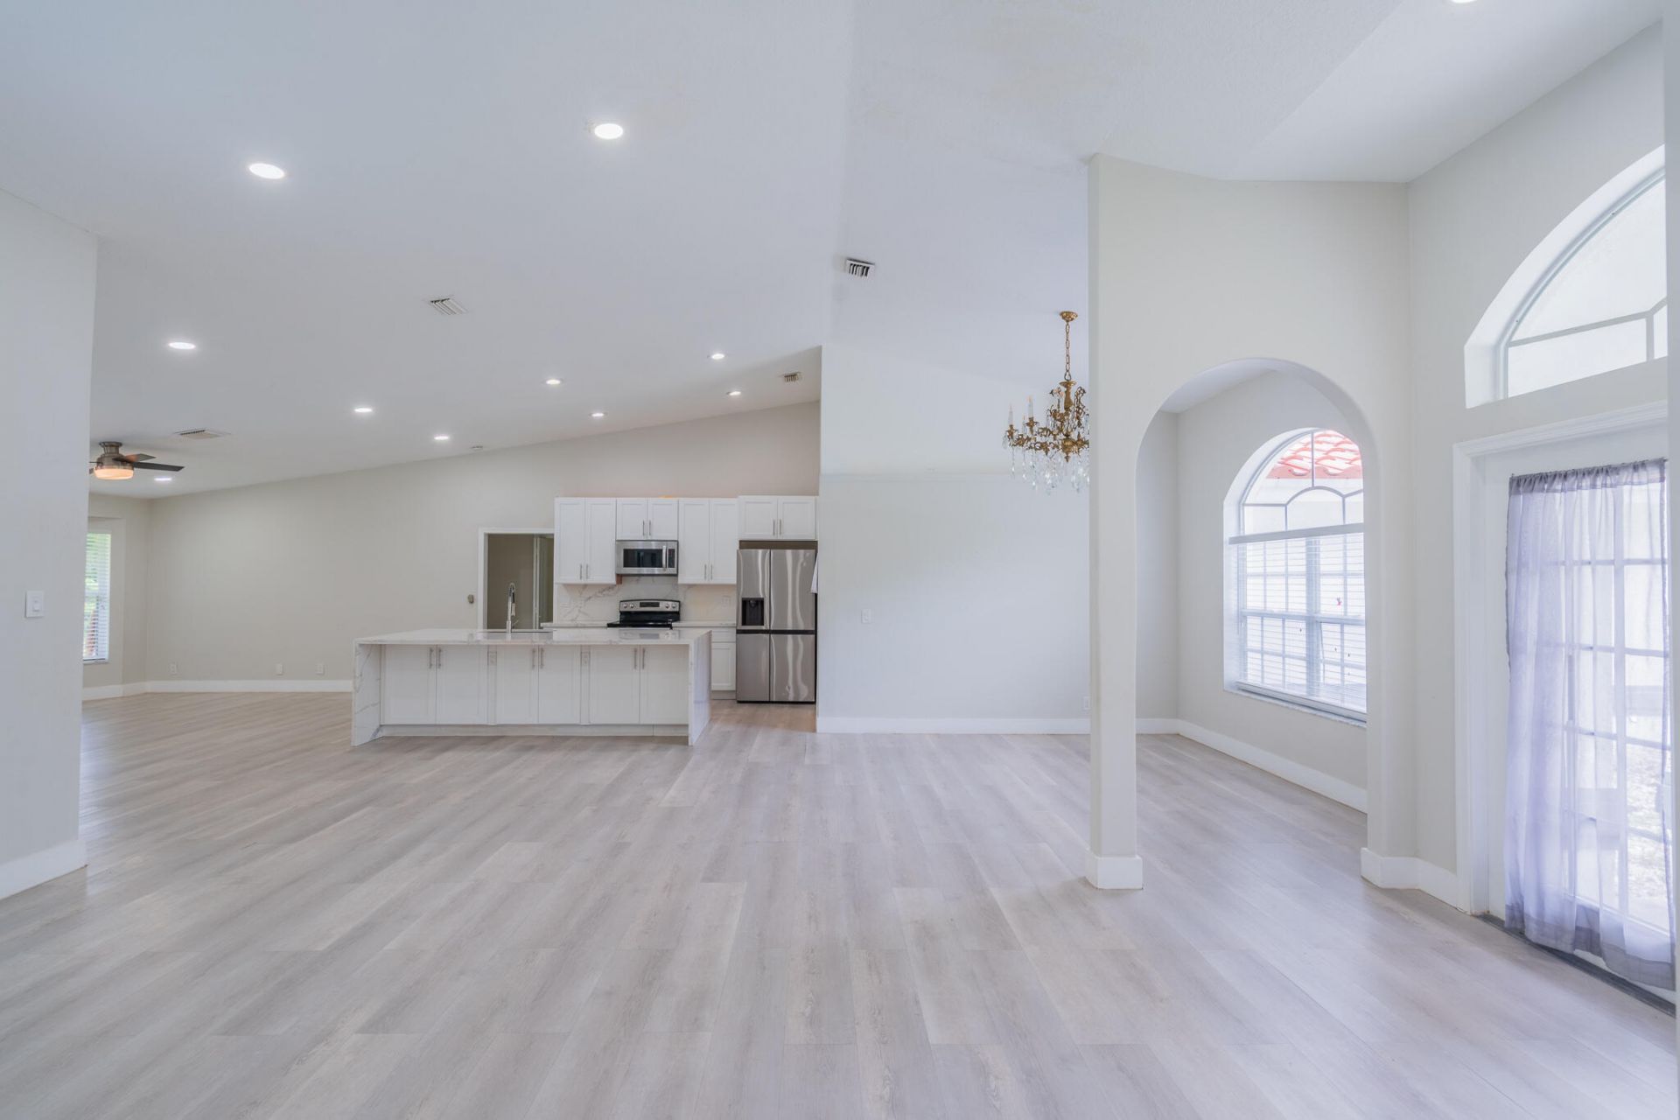
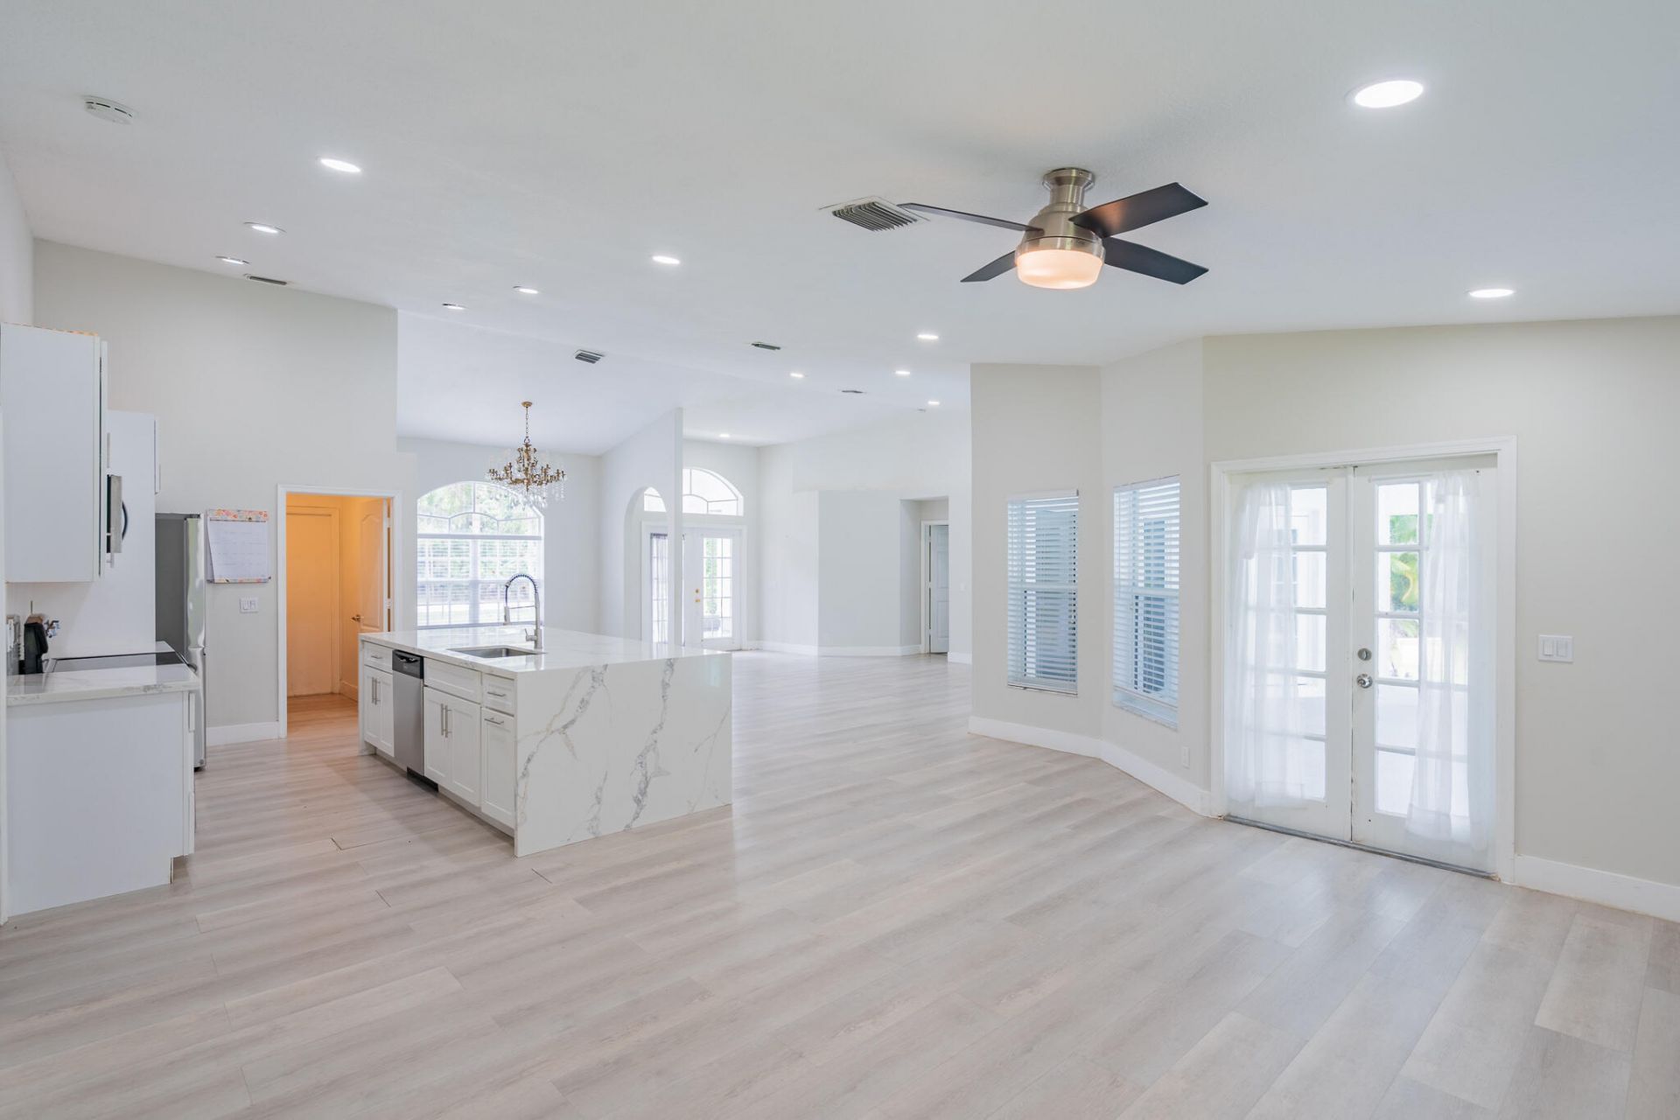
Kitchen Island
Vaulted Ceiling(s)
Walk-In Closet(s)
Bedroom Layout - Split
Car Wash Area
Jogging Path
Laundry
Pool
Bar
Property Details
Accessibility: Accessible Bedroom, Accessible Common Area, Accessible Washer/Dryer, Smart Technology
Appliances: Electric Water Heater, Dryer, Disposal, Dishwasher, Electric Range, Ice Maker, Microwave, Oven, Refrigerator, Water Heater, Washer, Range, Freezer
Carport Spaces: 3
Door Features: French Doors
Exterior: Stucco, CBS
Outdoor Features: Garden, Storage, Custom Lighting
Flooring: Laminate, Wood
Furnished: Unfurnished
Laundry: Electric Dryer Hookup, Inside, Laundry Room, Washer Hookup
Other Equipment: None
Parcel#: 00414219000007150
Parking: Attached Garage, Attached Carport, Garage, Carport
Parking Notes: Attached Garage, Attached Carport, Garage, Carport
Patio/Porch: Patio - Covered, Patio, Glass Enclosed
Pet Fee: 250
Pets Allowed: Yes, Cats OK, Dogs OK, No Restrictions
Pool: In Ground, Screen Enclosure, Private
Rental Term: Annual (1 Year or More)
Restrictions: No Restrictions
Sewer: Septic Tank
SQFT Living: 1823
Swimming Pool: Yes
Tenant Pays: Common Area Maintenance, Electricity, Pool Maintenance
Total Rooms: 4
Utilities: Water Available
Utilities: Water Available
Waterfront Features: Other
Construction: Stucco,CBS
Room Sizes
Living Room: 14 X 20 Level First
Kitchen: 9 X 15 Level First
Primary Bedroom: 15 X 18 Level First
Local Schools
High School: Seminole Ridge
Middle School: Western Pines
Elementary School: Pierce Hammock
Neighborhood Information
Courtesy of
Agency Name: Lifestyle International Realty
Agent Name: Austin Bennett
Agency Phone: 561-506-4773
Presented by
Agent Name: IPRE Commercial
Agent Phone:
Agency Title: Illustrated Properties
Request Info

IPRE Commercial
ipre.com
Office Phone:
561.272.4015
Share by Email
Send an email with a link to
15845 83rd Lane N, The Acreage, FL 33470.
Email 15845 83rd Lane N, The Acreage, FL 33470
Print This Listing
Select a format below, new window will open and will prompt you to print.